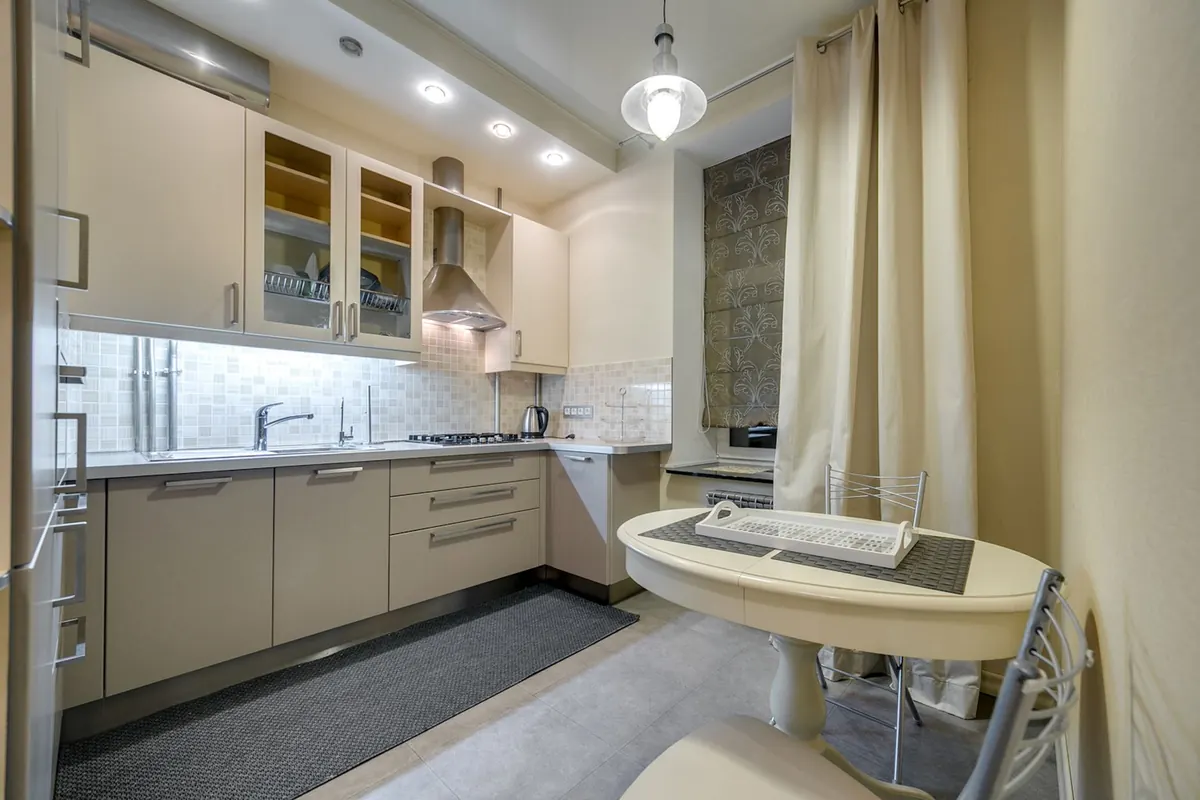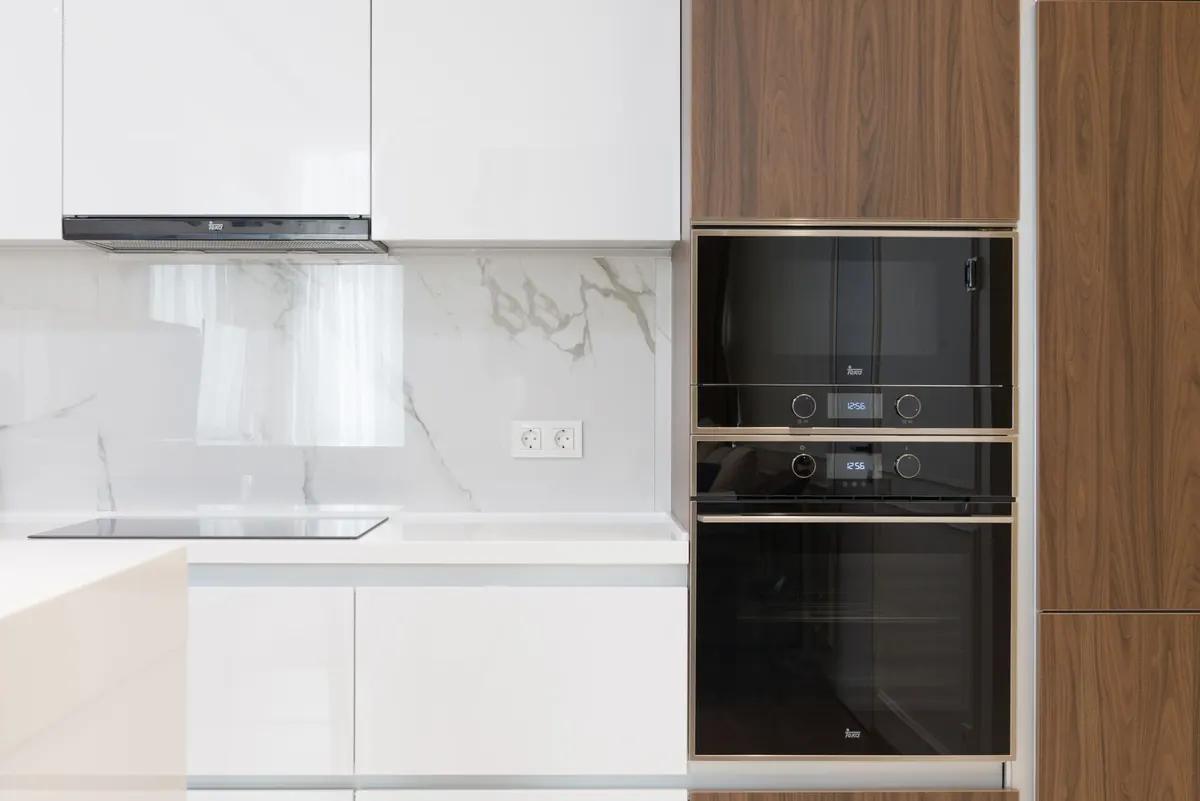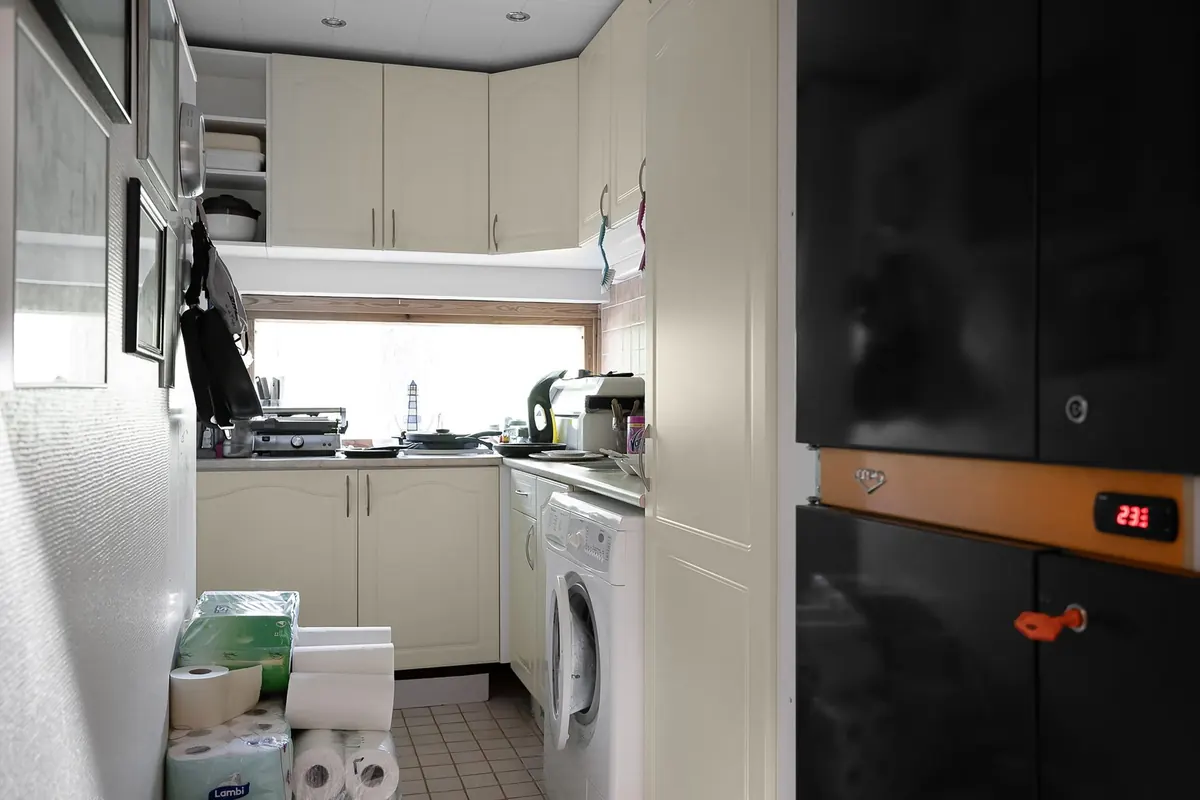
A narrow Fenland cottage was rarely designed around a kitchen. Many began life as a scullery bolted onto the back of the house, one room deep, with a chimney breast taking a bite out of one wall and beams that have settled over two centuries. That shape is not a problem in itself. It simply leaves no room for guesswork. Plan the layout properly and a tight galley can out-perform a kitchen twice its size.
Work in this order: measure first, decide what the room has to do, then choose a shape. Cabinets come last.
<h2>Measure the Room Before You Think About Cabinets</h2>
Most layout mistakes start with a tape measure stretched once across the middle of the floor. Old cottages are not square, and their walls lean, bow and taper. Take a proper set of notes.
Measure every wall at skirting height, at worktop height and up near the ceiling. On a lime-plastered wall the difference between bottom and top can be several centimetres, and it decides whether a run of units needs a scribed filler or a second visit.
Check the corners with diagonal measurements. If the two diagonals of the room are not equal, the room is out of square, and any run of units pushed hard into a corner will show a gap at one end.
Then work through the awkward details:
<ul> <li>Ceiling height at both ends of the room and directly under every beam.</li> <li>Window positions, sill heights, how far each window opens, and clearance for curtains or shutters.</li> <li>Door positions and swing direction, including architraves and any step in the threshold.</li> <li>Chimney breasts, boxing around pipework, old flues and any wall that has been furred out.</li> <li>Floor levels, which often drop towards the outside wall.</li> <li>Services: stopcock, gas meter, consumer unit, boiler and any internal soil stack.</li> </ul>
Photograph everything and sketch the plan on squared paper with dimensions written on. If a wall or chimney breast might come out, establish whether it is load-bearing before ordering anything and take professional advice on structural work. If you suspect asbestos in old floor tiles, board or lagging, stop and get it assessed by a qualified surveyor rather than disturbing it.
<blockquote>If a wall measures 2,140 mm at the skirting and 2,080 mm at worktop height, that is not a mistake in your notes. That is your kitchen.</blockquote>
<h2>Decide What the Kitchen Has to Do</h2>
Before shapes, zones. Almost every kitchen contains the same handful of activities, and in a small room they need to sit in the right order along the available wall.
<strong>Cold storage</strong> — fridge and freezer, ideally near the door so you can unload shopping without crossing the room. <strong>Washing</strong> — sink, dishwasher, drainer, bin nearby. <strong>Cooking</strong> — hob, oven, extraction, with landing space either side of the hob for hot pans. <strong>Preparation</strong> — the longest stretch of clear worktop you can manage, between the sink and the hob. <strong>Storage</strong> — food, crockery, pans, and the awkward items: the tray, the slow cooker, the dog food.
Many Fenland cottages also double as laundry and boot room. If the washing machine and a drying airer have to live here, give them a zone of their own rather than squeezing them into a gap later.
In a wide kitchen these zones form a triangle. In a narrow one they usually become a line, and that is fine — what matters is the sequence. Sink, then prep, then hob, so you are not carrying a full pan across the room or walking around an open dishwasher to reach the fridge.
<h2>Galley Layouts Suit Narrow Cottages Best</h2>
A single run along one wall is the simplest option and often the right one. Everything is within a step, the floor stays clear, and there is no corner to waste. The trade-off is storage, so use full-height units at one end for the tall items and keep the run itself for work.
Two facing runs give far more worktop and cupboard space, but only if the gap between them is usable. Aim for at least a metre of clear floor between facing units, and more if you can find it. Below that, oven doors, dishwasher doors and drawers start to collide, and two people cannot pass. Measure the open doors, not the closed appliances — a standard oven door swings out roughly across the width of the unit.
Keep the sink under the window if there is one. It gives you daylight, a view and somewhere to stack a draining board without eating worktop. Avoid putting a hob directly under a low window with curtains or blinds, and never in front of a window that opens inward.
<h2>When an L-Shape Earns Its Place</h2>
An L-shaped layout works well in a narrow room when one leg is short — often just a single unit deep, wrapping into an alcove or beside a chimney breast. It gives you a proper corner for the sink or the hob and breaks up what can feel like a corridor.
Corners are where space goes to die, so deal with them deliberately:
<ul> <li>A carousel or pull-out corner unit if you need every litre of storage.</li> <li>A corner sink, which uses the dead space and frees the run.</li> <li>A plain cupboard with a shallow interior — cheap, but only worth it if you accept the reach.</li> <li>Nothing at all, if the corner would block the walkway. A short return is better than a bad one.</li> </ul>
<h2>Low Ceilings, Beams and Bowed Walls</h2>
Height is the constraint people forget. Measure the ceiling at the point where you want tall units, not the highest point of the room. If a beam drops to 1,950 mm, that is your limit, and a full-height larder will not go there.
Where headroom is tight, wall units that stop short of the ceiling look intentional if they align with a beam line rather than fighting it. Open shelving in the gap above adds usable storage without bulk. Shallow base units — 500 mm deep rather than 600 mm — buy back circulation space and barely reduce worktop, which matters more than cupboard depth in a narrow room.
Old walls are rarely plumb, so plan for scribe fillers at the ends of runs and against the ceiling. Handleless doors and slim profiles help in tight walkways. And check the ducting route for an extractor before you fall in love with a layout: in a solid-walled cottage, the simplest route is usually straight out through the nearest external wall.
<h2>Light, Air and the Services People Forget</h2>
Layered lighting transforms a narrow room: ceiling lights for general use, under-cabinet strip lighting across the worktop, and a dedicated light over the sink or hob. In a low room, wall lights or surface-mounted fittings save headroom that recessed spots would take.
Plan your sockets from the layout, not from habit. Think about where the kettle, toaster, microwave and phone charger actually live, and put double sockets above the worktop there. Leave the stopcock and boiler accessible — boxing them in behind a fixed panel is a decision you will regret on a cold evening with a burst pipe. If the cottage is listed or in a conservation area, check with your local planning authority before making external changes such as new vents or flues.
<h2>The Final Check Before You Order</h2>
Lay the plan out full size. Masking tape on the floor, cardboard boxes for base units, and a chair where the fridge will go. Open every door in your imagination, then walk the route from the door to the sink with a full kettle.
Mark socket and extractor positions on the wall in pencil. Confirm the bin has a home, the trays have a slot and the washing machine has a water supply and a drain. Then order.
A narrow Fenland cottage will never give you a sprawling kitchen. What it can give you is a compact one that works beautifully, where everything is a step away and nothing is wasted — provided the measuring and the thinking happened before the shopping did.
Photo: Alex Tyson / Pexels